
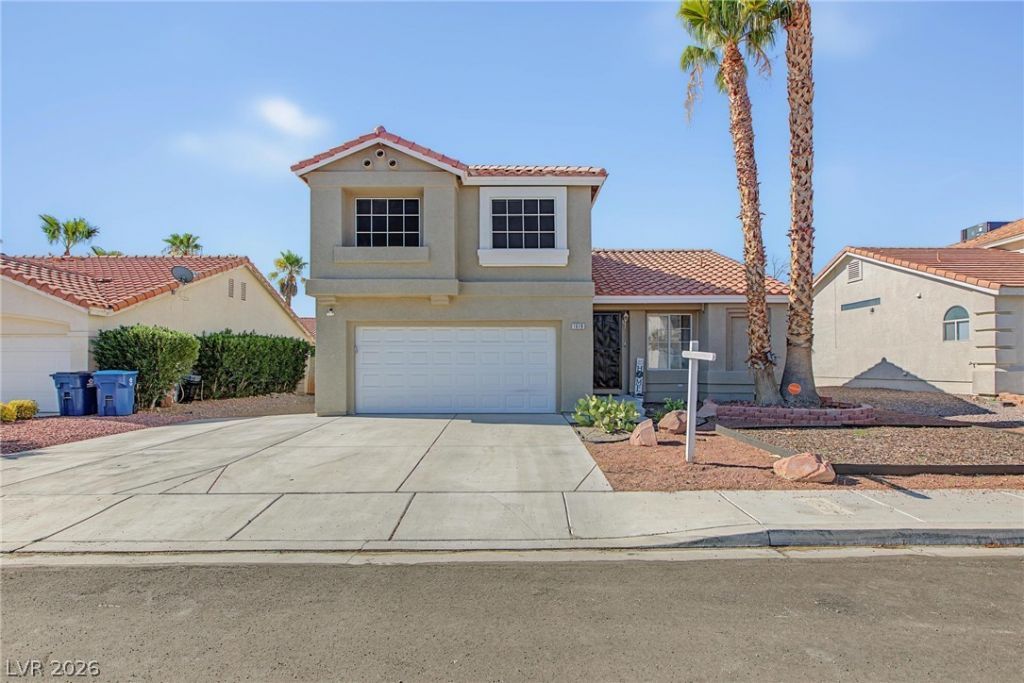
BEDS3
BATHS2 full 1 partial
SQUARE FEET1,558
MLS#2810690
STATUSActive
PROPERTY TYPEResidential - Single Family
SUBDIVISIONSilverado Trails
Property Description
Beautiful tw? st?ry S??lv?r?d? ?r?ils Home, with op?n flo?r plan, sliding patio door, there you will find a huge back yard ready for entertaining. Great entry to the chefs kitchen with an island in the middle with new granite and a brushed Nickel faucet, gorgeous white cabinets with clear glass pantry doors and with a unique decorative shelves above the kitchen for plants or artwork, Newly painted interior with beautiful beige and white colors throughout the home and Gorgeous grey flooring throughout the whole home. Tile entryway all the way in the kitchen and dining area, then step down into the beautiful living room. Spacious stairs cases that leads to the the Primary bedroom and bath that has a walk in closet. 2nd & 3rd bedroom are spacious and ready for guest!!!!
Property Features
Property Type: Residential - Single Family
Cooling: Central Air, Electric
Garage: 2 car attached
Heating: Central, Gas
Home Style: Two Story
Lot Size: 0.14 Acres
Roof Type: Tile
Stories: 2.0
Taxes: $2,012
Year Built: 1996
Amenities
BathroomonMainLevel
Window Treatments
None
Feature Descriptions
Appliances: Dishwasher, Electric Range, Disposal
Association Amenities: None
Days on Site: 13
Fencimg: Brick, Back Yard
Flooring: Tile
HOA Fee: 22/ Monthly
Laundry: Electric Dryer Hookup, Gas Dryer Hookup, Main Level
Lot: Desert Landscaping, Landscaped, < 1/4 Acre
Parcel#: 177-23-410-037
Parking: Attached, Garage, Guest, Open
Parking Notes: Attached, Garage, Guest, Open
Sewer: Public Sewer
Utilities: Underground Utilities
Water: Public
Window: Blinds
Room Sizes
Bedroom 3: 10 X 10
Kitchen: 10 X 13
Living Room: 23 X 14
Primary Bedroom: 13 X 15
Local Schools
High School: Silverado
Middle School: Silvestri
Elementary School: Cartwright, Roberta C.,Cartwright, Rober
Listed By / Shown By
Listed By
Agency Name: United Realty Group
Agency Contact: 702-586-0032
Agent Name: Gladys Alcantara

Shown By
Agent Name: Jany Ortiz
Agent Phone: (702) 600-9314
Agency Title: Wardley Real Estate

Estimate Your Payment
Estimated Payment
$ 2,017.61 per month $1,718.70 Principal & Interest $167.67 Property Tax $131.25 Homeowner's InsuranceChange Payment Information


"GLVAR MLS deems information realiable but not guaranteed."
Listing data compilation and photo(s) © 2026 Greater Las Vegas Association of REALTORS® MLS , All Rights Reserved.
Privacy Policy / DMCA Notice / ADA Accessibility


This site is hosted, designed and copyright
© 1994 - 2026 by
Delta Media Group, Inc. -- Patent Pending --
1619 Silver Falls Avenue | MLS# 2810690
This single family home located at 1619 Silver Falls Avenue, Las Vegas, NV 89123 is currently listed for sale with an asking price of $450,000. This property was built in 1996 and has 3 bedrooms and 2 full and 1 partial baths with 1558 sq. ft. Silver Falls Avenue is located in the Silverado Trails subdivision. Search Silverado Trails real estate on janyortiz.wardleyre.com today.