
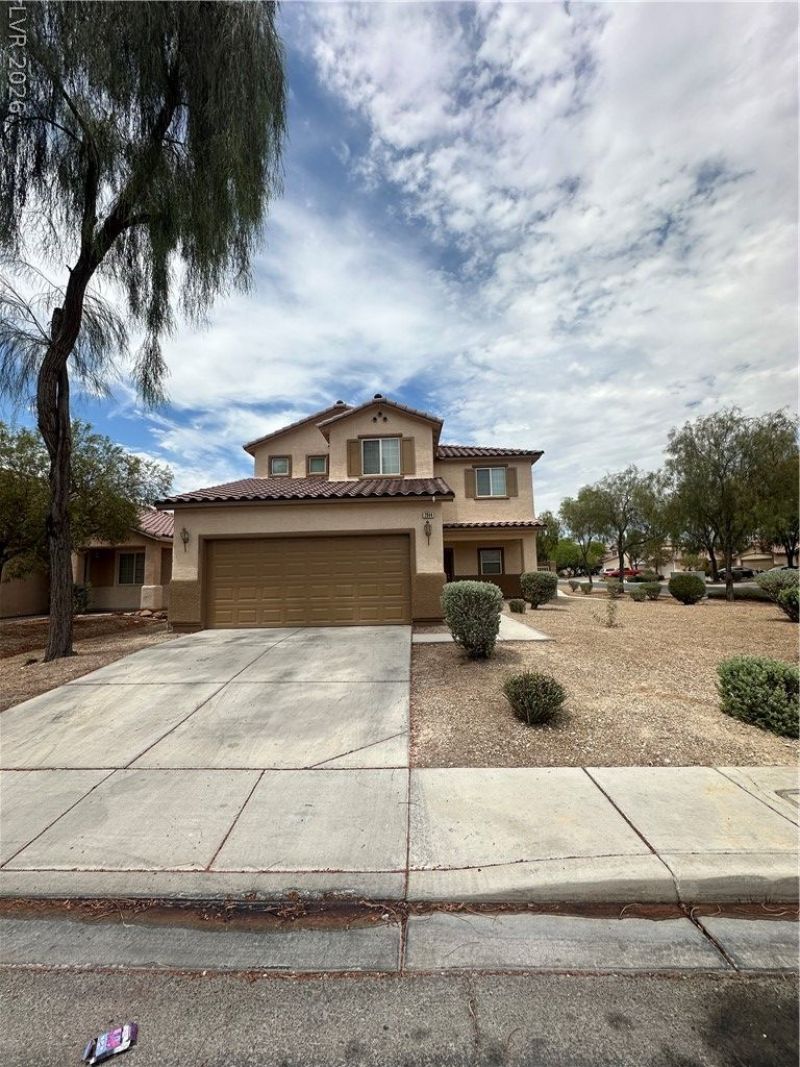
BEDS4
BATHS2 full 1 partial
SQUARE FEET2,044
MLS#2799671
STATUSActive
PROPERTY TYPERental - Single Family
SUBDIVISIONTesoro
Property Description
Lots of space! 4 bedroom home with a loft! Freshly Painted and new flooring throughout! All Appliances included and window coverings throughout. The inviting kitchen boasts warm wood cabinetry, a functional breakfast bar, ample counter space, and modern appliances including a dishwasher and refrigerator, all complemented by durable tile flooring. Built-in shelving behind a classic paneled door provides practical storage in the pantry. The versatile living space features light wood flooring and integrated shelving, creating an inviting atmosphere with natural light filtering through blinds. Primary Bedroom separate from others. Large Bedrooms, 2 closets in Primary bedroom. Large front and backyard. Min 630 Credit Score, Min 3x rent for income qualification. But provide paystubs or bank statements with tax return. Pets are considered. Please supply photo of pet along with pet application for consideration. Pet deposit is $500 per pet. Security Deposit is calculated as 1.5 months rent. Required within 24 hours after approval. 2 week min hold.
Property Features
Property Type: Rental - Single Family
Cooling: Central Air, Electric
Garage: 2
Heating: Central, Gas
Home Style: Two Story
Lot Size: 0.11 Acres
Roof Type: Tile
Stories: 2.0
Year Built: 2004
Amenities
Window Treatments
Feature Descriptions
Appliances: Dryer, Dishwasher, Disposal, Gas Range, Microwave, Refrigerator, Washer/Dryer, Washer/DryerAllInOne, Washer
Days on Site: 4
Exterior: Frame, Stucco
Fencimg: Block, Back Yard
Flooring: Carpet, Luxury Vinyl Plank, Tile
Laundry: Gas Dryer Hookup, Laundry Room
Parcel#: 124-24-410-035
Parking: Garage, Private
Parking Notes: Garage, Private
Pets Allowed: Yes, Negotiable
Utilities: Cable Available
Window: Window Treatments
Room Sizes
Loft: 8 X 10
Living Room: 15 X 16
Dining Room: 9 X 10
Bedroom 4: 12 X 12
Bedroom 3: 12 X 12
Bedroom 2: 12 X 12
Primary Bedroom: 13 X 16
Local Schools
High School: Legacy
Middle School: Cram Brian & Teri
Elementary School: Hayden, Don E.,Duncan, Ruby
Listed By / Shown By
Listed By
Agency Name: The Property Group
Agency Contact: 702-737-0190
Agent Name: Michelle Sebastian

Shown By
Agent Name: Jany Ortiz
Agent Phone: (702) 600-9314
Agency Title: Wardley Real Estate



"GLVAR MLS deems information realiable but not guaranteed."
Listing data compilation and photo(s) © 2026 Greater Las Vegas Association of REALTORS® MLS , All Rights Reserved.
Privacy Policy / DMCA Notice / ADA Accessibility


This site is hosted, designed and copyright
© 1994 - 2026 by
Delta Media Group, Inc. -- Patent Pending --
2844 Woodland Park Avenue | MLS# 2799671
This property located at 2844 Woodland Park Avenue, North Las Vegas, NV 89086 is currently listed for rent with an asking price of $1,995 / Monthly. Search North Las Vegas real estate on janyortiz.wardleyre.com today.