
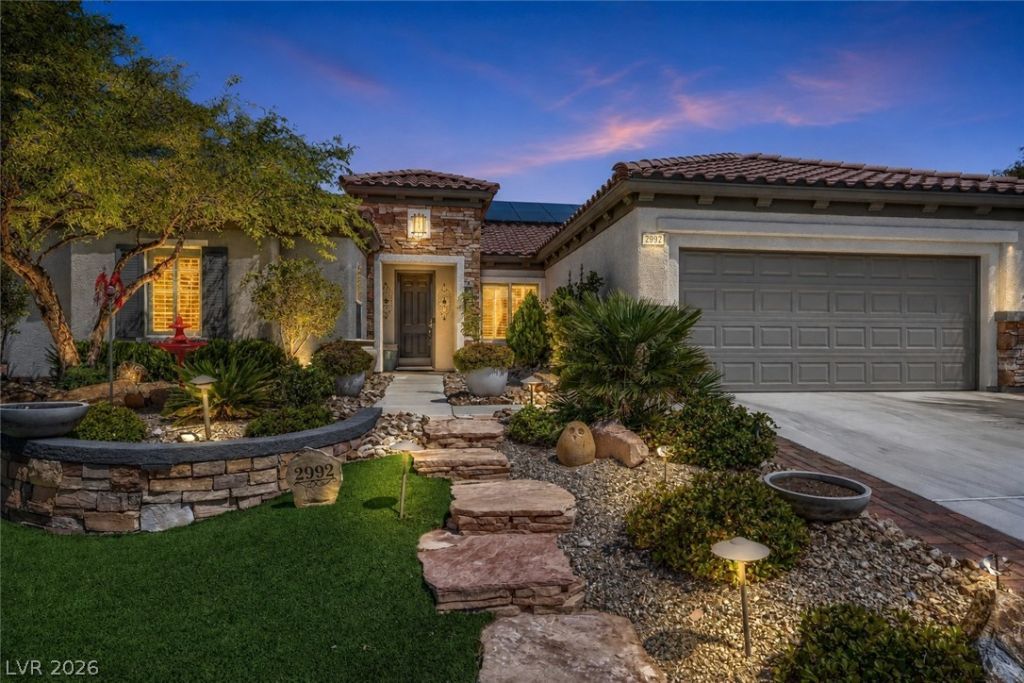
BEDS3
BATHS3 full
SQUARE FEET2,296
MLS#2811811
STATUSActive
PROPERTY TYPEResidential - Single Family
SUBDIVISIONSun City Anthem Phase 1
Property Description
Gorgeous ??ingl?-st?r?? h?m? w??th 3 b?drooms, 3 bathrooms & a 2?c?r garage, located in the highly sought-after Sun City Anthem community on a prime oversized 10,000+ sq ft lot with golf course frontage & no rear neighbors. Separate 1-bedroom, 1-bath casita with private backyard entry, perfect for guests or multigenerational living. Totally remodeled & upgraded with plantation shutters & recently painted exterior. Bright, open & airy floor plan with abundant natural light. Dining room wall was removed to create an even more open layout. Gourmet chef's kitchen features a breakfast bar, island, stainless steel appliances, new quartz countertops, granite farmhouse sink, wine fridge, pantry & low-maintenance plank tile flooring. Spacious primary suite features a ceiling fan, private backyard access & large walk-in closet. Primary bathroom includes dual sinks, walk-in shower & relaxing soaking tub. Secondary bedroom offers ample closet space. Den can be used as additional flexible living space, an office, den or flex space & could easily be converted into an additional bedroom. Backyard oasis features a heated sparkling pool with raised spa & rock waterfall, stucco-covered patio with ceiling fans & low-maintenance landscaping. Professionally landscaped front yard features rock, artificial turf & flagstone steps. Solar provides added energy efficiency & lower utility costs. Community amenities include pool, spa, tennis, fitness facility, clubhouse & more! Conveniently located near shopping, dining, entertainment & freeway access.
Property Features
Property Type: Residential - Single Family
Cooling: Central Air, Electric
Garage: 2 car attached
Heating: Central, Gas
Home Style: One Story
Lot Size: 0.23 Acres
Roof Type: Tile
Stories: 1.0
Taxes: $5,128
Year Built: 2004
Amenities
BathroomonMainLevel
Bedroom on Main Level
Ceiling Fan(s)
Full Bath on Main Level
Primary Downstairs
Window Treatments
Additional Living Quarters
Handicap Accessible
Patio
Private Yard
Feature Descriptions
Appliances: Dryer, Dishwasher, Disposal, Gas Range, Microwave, Refrigerator, Water Softener Owned, Washer
Association Amenities: Country Club, Clubhouse, Fitness Center, Jogging Path, Pool, Spa/Hot Tub, Security, Tennis Court(s)
Community Features: Pool
Days on Site: 6
Fencimg: Block, Back Yard, Wrought Iron
Fireplace: Gas
Flooring: Tile
HOA Fee: 145/ Monthly
Hot Tub: Yes
Laundry: Gas Dryer Hookup, Main Level, Laundry Room
Lot: Desert Landscaping, Greenbelt, Landscaped, No Rear Neighbors, On Golf Course, Rocks, Synthetic Grass, Trees, < 1/4 Acre
Parcel#: 191-13-312-002
Parking: Attached, Garage, Garage Door Opener, Inside Entrance, Private
Parking Notes: Attached, Garage, Garage Door Opener, Inside Entrance
Patio/Porch: Covered, Patio
Pool: In Ground, Private, Pool/Spa Combo, Waterfall, Community
Sewer: Public Sewer
Spa: Yes
Spa: In Ground, Outdoor Hot Tub
Special View Info: Park/Greenbelt, Golf Course, Mountain(s)
Swimming Pool: Yes
Utilities: Underground Utilities
Water: Public
Window: Double Pane Windows, Plantation Shutters, Window Treatments
Room Sizes
Living Room: 20 X 21
Dining Room: 9 X 12
Den: 11 X 12
Bedroom 3: 15 X 12
Bedroom 2: 18 X 12
Primary Bedroom: 15 X 16
Local Schools
High School: Liberty
Middle School: Webb, Del E.
Elementary School: Wallin, Shirley & Bill,Wallin, Shirley &
Listed By / Shown By
Listed By
Agency Name: Keller Williams MarketPlace
Agency Contact: office@brenkus.com
Agent Name: Richard J. Brenkus

Shown By
Agent Name: Jany Ortiz
Agent Phone: (702) 600-9314
Agency Title: Wardley Real Estate

Estimate Your Payment
Estimated Payment
$ 4,024.04 per month $3,341.53 Principal & Interest $427.33 Property Tax $255.18 Homeowner's InsuranceChange Payment Information


"GLVAR MLS deems information realiable but not guaranteed."
Listing data compilation and photo(s) © 2026 Greater Las Vegas Association of REALTORS® MLS , All Rights Reserved.
Privacy Policy / DMCA Notice / ADA Accessibility


This site is hosted, designed and copyright
© 1994 - 2026 by
Delta Media Group, Inc. -- Patent Pending --
2992 Foxtail Creek Avenue | MLS# 2811811
This single family home located at 2992 Foxtail Creek Avenue, Henderson, NV 89052 is currently listed for sale with an asking price of $874,900. This property was built in 2004 and has 3 bedrooms and 3 full baths with 2296 sq. ft. Foxtail Creek Avenue is located in the Sun City Anthem Phase 1 subdivision. Search Sun City Anthem Phase 1 real estate on janyortiz.wardleyre.com today.