
BEDS4
BATHS3 full
SQUARE FEET1,999
MLS#2808163
STATUSActive
PROPERTY TYPEResidential - Single Family
SUBDIVISIONHacienda Trails
Property Description
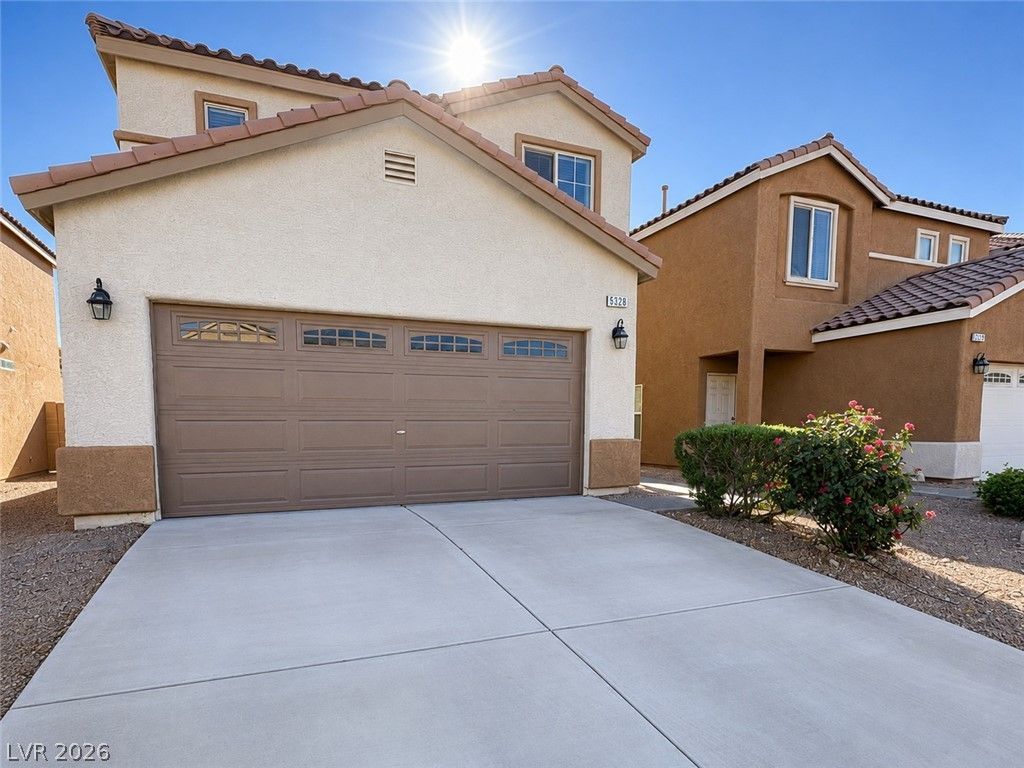
MUST S??E! ??right and ??nv??t??ng tw????tory home featuring an ?p?n layout, wood-look flooring, and abundant natural light. The kitchen offers warm wood cabinetry, generous counter space, center island, and stainless-steel appliances. Spacious bedrooms and a primary bath with dual sinks and separate shower provide plenty of comfort. Enjoy a private backyard with mature shade trees, low-maintenance landscaping. Attached two-car garage and generous driveway in SW area. Conveniently located near grocery stores, restaurants, shopping, everyday amenities, and easy freeway access.
Property Features
Property Type: Residential - Single Family
Cooling: Central Air, Electric
Garage: 2 car attached
Heating: Central, Gas
Home Style: Two Story
Lot Size: 0.08 Acres
Roof Type: Tile
Stories: 2.0
Taxes: $3,697
Year Built: 2012
Amenities
BathroomonMainLevel
Bedroom on Main Level
None
None
Feature Descriptions
Appliances: Dryer, Disposal, Gas Range, Refrigerator, Washer
Days on Site: 23
Fencimg: Block, Back Yard
Flooring: Carpet, Laminate
HOA Fee: 65/ Monthly
Laundry: Gas Dryer Hookup, Upper Level
Lot: Landscaped, Rocks, < 1/4 Acre
Parcel#: 163-28-722-031
Parking: Attached, Garage, Private
Parking Notes: Attached, Garage, Private
Sewer: Public Sewer
Utilities: Underground Utilities
Water: Public
Room Sizes
Bedroom 4: 10 X 15
Bedroom 3: 10 X 12
Bedroom 2: 10 X 15
Primary Bedroom: 15 X 15
Local Schools
High School: Durango
Middle School: Sawyer Grant
Elementary School: Rogers, Lucille S.,Rogers, Lucille S.
Listed By / Shown By
Listed By
Agency Name: Stonegate Real Estate Services
Agency Contact: 702-309-3888
Agent Name: Chun Y. Sham

Shown By
Agent Name: Jany Ortiz
Agent Phone: (702) 600-9314
Agency Title: Wardley Real Estate

Estimate Your Payment
Estimated Payment
$ 2,240.25 per month $1,795.08 Principal & Interest $308.08 Property Tax $137.08 Homeowner's InsuranceChange Payment Information


"GLVAR MLS deems information realiable but not guaranteed."
Listing data compilation and photo(s) © 2026 Greater Las Vegas Association of REALTORS® MLS , All Rights Reserved.
Privacy Policy / DMCA Notice / ADA Accessibility


This site is hosted, designed and copyright
© 1994 - 2026 by
Delta Media Group, Inc. -- Patent Pending --
5328 Rapunzel Court | MLS# 2808163
This single family home located at 5328 Rapunzel Court, Las Vegas, NV 89113 is currently listed for sale with an asking price of $470,000. This property was built in 2012 and has 4 bedrooms and 3 full baths with 1999 sq. ft. Rapunzel Court is located in the Hacienda Trails subdivision. Search Hacienda Trails real estate on janyortiz.wardleyre.com today.