
BEDS4
BATHS2 full 1 partial
SQUARE FEET2,300
MLS#2800148
STATUSActive
PROPERTY TYPEResidential - Single Family
SUBDIVISIONGrizzly Summit
Property Description
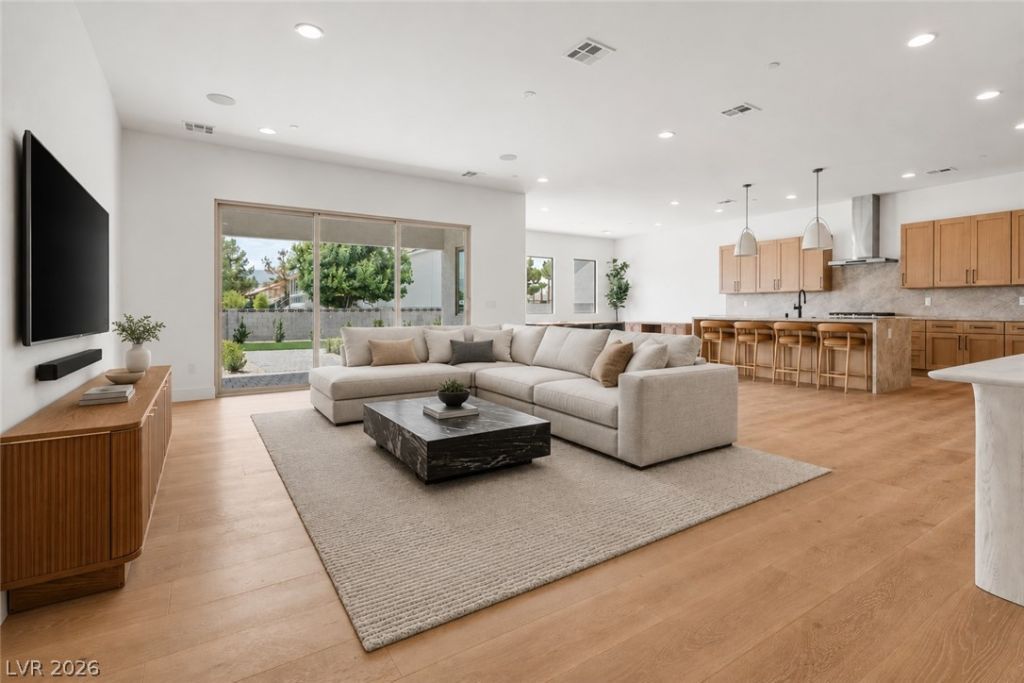
Sequoia Homes presents Grizzly Summit. A 17 lot subdivision of single-story homes ranging from 2,300 SF to 2,595 SF. This community is perfect for those looking to settle on a larger lot in the northwest Las Vegas Valley. Key Included Features- 0.20 acre lot- Three car garage- 10' ceilings w/ 8' interior doors throughout the home- 12' multislide door- 60 Montigo linear fireplace- Extended spa shower in primary bathroom- Separate vanities in primary bathroom with quartz countertops- Additional 4 lights in primary bedroom- Tiled secondary shower in lieu of bathtub- Laundry room base cabinet & countertops- Surround sound living room w/ Klipsch speakers- Speakers on patio w/ Klipsch speakers- Tankless Water Heater- Stainless Steel Whirlpool appliances including a 36 cooktop, 30 microwave/oven, 36 range hood, and built-in multicycle dishwasher- Recessed TV outlets in all bedrooms- Additional 2 lights in all secondary bedrooms- Eave lights- 2 camera prewires in front- BBQ stub on patio- Ring Pro doorbellModel available for showing at nearby community.
Property Features
Property Type: Residential - Single Family
Cooling: Central Air, Electric
Fireplaces: 1
Garage: 3 car attached
Heating: Central, Gas
Home Style: One Story
Lot Size: 0.20 Acres
Roof Type: Tile
Stories: 1.0
Taxes: $5,000
Year Built: 2026
Amenities
Primary Downstairs
Barbecue
Patio
Sprinkler/Irrigation
Feature Descriptions
Appliances: Built-In Gas Oven, Dishwasher, Gas Cooktop, Disposal, Microwave, Tankless Water Heater
Association Amenities: None
Days on Site: 4
Exterior: Drywall
Fencimg: Block, Back Yard
Fireplace: Gas, Great Room
Flooring: Carpet, Tile
HOA Fee: 30/ Monthly
Laundry: Gas Dryer Hookup, Laundry Room
Lot: Drip Irrigation/Bubblers, Desert Landscaping, Landscaped, < 1/4 Acre
Parcel#: 125-26-412-016
Parking: Attached Carport, Attached, Garage, Private
Parking Notes: Attached Carport, Attached, Garage, Private
Patio/Porch: Covered, Patio
Sewer: Public Sewer
Utilities: Underground Utilities
Water: Public
Window: Double Pane Windows, Low-Emissivity Windows
Room Sizes
Kitchen: 17 X 14
Dining Room: 10 X 14
Bedroom 4: 11 X 12
Bedroom 3: 11 X 12
Bedroom 2: 11 X 12
Primary Bathroom: 14 X 11
Primary Bedroom: 15 X 15
Local Schools
High School: Shadow Ridge
Middle School: Saville Anthony
Elementary School: Neal, Joseph,Neal, Joseph
Listed By / Shown By
Listed By
Agency Name: Sequoia Realty LLC
Agent Name: Tyler Whitney

Shown By
Agent Name: Jany Ortiz
Agent Phone: (702) 600-9314
Agency Title: Wardley Real Estate

Estimate Your Payment
Estimated Payment
$ 3,306.69 per month $2,684.98 Principal & Interest $416.67 Property Tax $205.04 Homeowner's InsuranceChange Payment Information


"GLVAR MLS deems information realiable but not guaranteed."
Listing data compilation and photo(s) © 2026 Greater Las Vegas Association of REALTORS® MLS , All Rights Reserved.
Privacy Policy / DMCA Notice / ADA Accessibility


This site is hosted, designed and copyright
© 1994 - 2026 by
Delta Media Group, Inc. -- Patent Pending --
5615 Grizzly Summit Drive | MLS# 2800148
This single family home located at 5615 Grizzly Summit Drive, Las Vegas, NV 89130 is currently listed for sale with an asking price of $703,000. This property was built in 2026 and has 4 bedrooms and 2 full and 1 partial baths with 2300 sq. ft. Grizzly Summit Drive is located in the Grizzly Summit subdivision. Search Grizzly Summit real estate on janyortiz.wardleyre.com today.