
BEDS3
BATHS3 full 1 partial
SQUARE FEET3,061
MLS#2827412
STATUSActive
PROPERTY TYPEResidential - Single Family
SUBDIVISIONPeccole West -A-Phase 1 Amd
Property Description
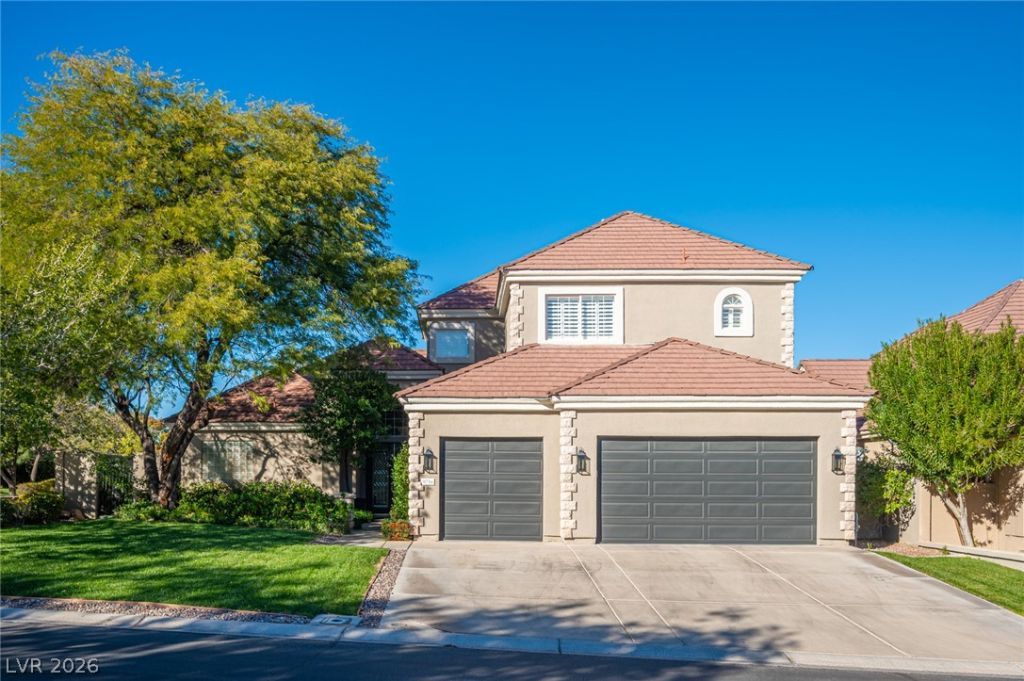
Luxury meets timeless elegance in the prestigious Queensridge community! Beautifully renovated with exceptional attention to detail, this stunning residence seamlessly blends sophisticated design with modern comfort. Offering the ease and convenience of single-story living for the homeowner, this thoughtfully designed floor plan provides everyday comfort without sacrificing space or elegance.The chef's kitchen is a true showstopper, featuring a striking island adorned with one-of-a-kind quartz, creating the perfect centerpiece for cooking and entertaining. Soaring tongue-and-groove vaulted ceilings, designer lighting, antique fireplace mantels, and exquisite custom built-ins add warmth, character, and architectural charm throughout. The expansive great room features and impressive oversized sliding glass door with translucent glass panels, creating a beautiful connection between indoor and outdoor living. Retreat to the luxurious primary suite, complete with a spa-like inspired bath designed for ultimate relaxation. Generously sized secondary bedrooms feature private en-suite baths, offering comfort and privacy for family and guests alike. An oversized three-car garage, complete with a workbench and storage cabinetry. Enjoy access to exceptional community amenities including tennis courts, pickleball, a fitness center, sparkling pools, and beautifully maintained event spaces. An extraordinary opportunity to enjoy refined luxury, effortless living, and the charm of Queensridge!
Property Features
Property Type: Residential - Single Family
Cooling: Central Air, Electric,2 Units
Fireplaces: 2
Garage: 3
Heating: Central, Gas, Multiple Heating Units, Zoned
Home Style: Two Story
Lot Size: 0.23 Acres
Roof Type: Tile
Stories: 2.0
Taxes: $5,432
Year Built: 1997
Amenities
Bathroom on Main Level
Bedroom on Main Level
Ceiling Fan(s)
Full Bath on Main Level
Primary Downstairs
Window Treatments
Barbecue
Courtyard
Dog Run
Porch
Patio
Private Yard
Feature Descriptions
Appliances: Built-In Gas Oven, Convection Oven, Double Oven, Dryer, Dishwasher, ENERGY STAR Qualified Appliances, Gas Cooktop, Disposal, Refrigerator, Wine Refrigerator, Washer
Association Amenities: Basketball Court, Clubhouse, Fitness Center, Gated, Barbecue, Playground, Pickleball, Park, Pool, Guard, Spa/Hot Tub, Tennis Court(s)
Community Features: Pool
Days on Site: 33
Fencimg: Block, Back Yard, Stucco Wall
Fireplace: Gas, Great Room, Primary Bedroom
Flooring: Carpet, Luxury Vinyl Plank, Tile
HOA Fee: 478/ Monthly
Hot Tub: Yes
Laundry: Cabinets, Gas Dryer Hookup, Laundry Closet, Main Level, Sink
Lot: Back Yard, Front Yard, Sprinklers In Rear, Landscaped, Rocks, Trees, < 1/4 Acre
Parcel#: 138-31-415-012
Parking: Attached, Exterior Access Door, Garage, Garage Door Opener, Inside Entrance, Private, Shelves, Storage, Workshop in Garage
Parking Notes: Attached, Exterior Access Door, Garage, Garage Door O
Patio/Porch: Covered, Patio, Porch
Pool: Association, Community
Sewer: Public Sewer
Swimming Pool: Yes
Utilities: Underground Utilities
Water: Public
Window: Plantation Shutters, Window Treatments
Room Sizes
Bedroom 3: 12 X 12
Bedroom 2: 14 X 18
Primary Bedroom: 15 X 18
Local Schools
High School: Palo Verde
Middle School: Rogich Sig
Elementary School: Bonner, John W.,Bonner, John W.
Listed By / Shown By
Listed By
Agency Name: Real Broker LLC
Agent Name: Erin Thorbjorsen

Shown By
Agent Name: Jany Ortiz
Agent Phone: (702) 600-9314
Agency Title: Wardley Real Estate

Estimate Your Payment
Estimated Payment
$ 5,792.84 per month $4,961.30 Principal & Interest $452.67 Property Tax $378.88 Homeowner's InsuranceChange Payment Information


"GLVAR MLS deems information realiable but not guaranteed."
Listing data compilation and photo(s) © 2026 Greater Las Vegas Association of REALTORS® MLS , All Rights Reserved.
Privacy Policy / DMCA Notice / ADA Accessibility


This site is hosted, designed and copyright
© 1994 - 2026 by
Delta Media Group, Inc. -- Patent Pending --
9716 Gavin Stone Avenue | MLS# 2827412
This single family home located at 9716 Gavin Stone Avenue, Las Vegas, NV 89145 is currently listed for sale with an asking price of $1,299,000. This property was built in 1997 and has 3 bedrooms and 3 full and 1 partial baths with 3061 sq. ft. Gavin Stone Avenue is located in the Peccole West -A-Phase 1 Amd subdivision. Search Peccole West -A-Phase 1 Amd real estate on janyortiz.wardleyre.com today.